Conversion
Free
- Every mode, 5 files and 3 downloads a day
- Real lines, arcs, circles and texts, traced by code
- Layers by colour and type, the scale you set
Real lines, arcs, circles and texts on layers, in DXF and DWG. Free, 3 files a day. Slide to compare the drawing with your file before you download.
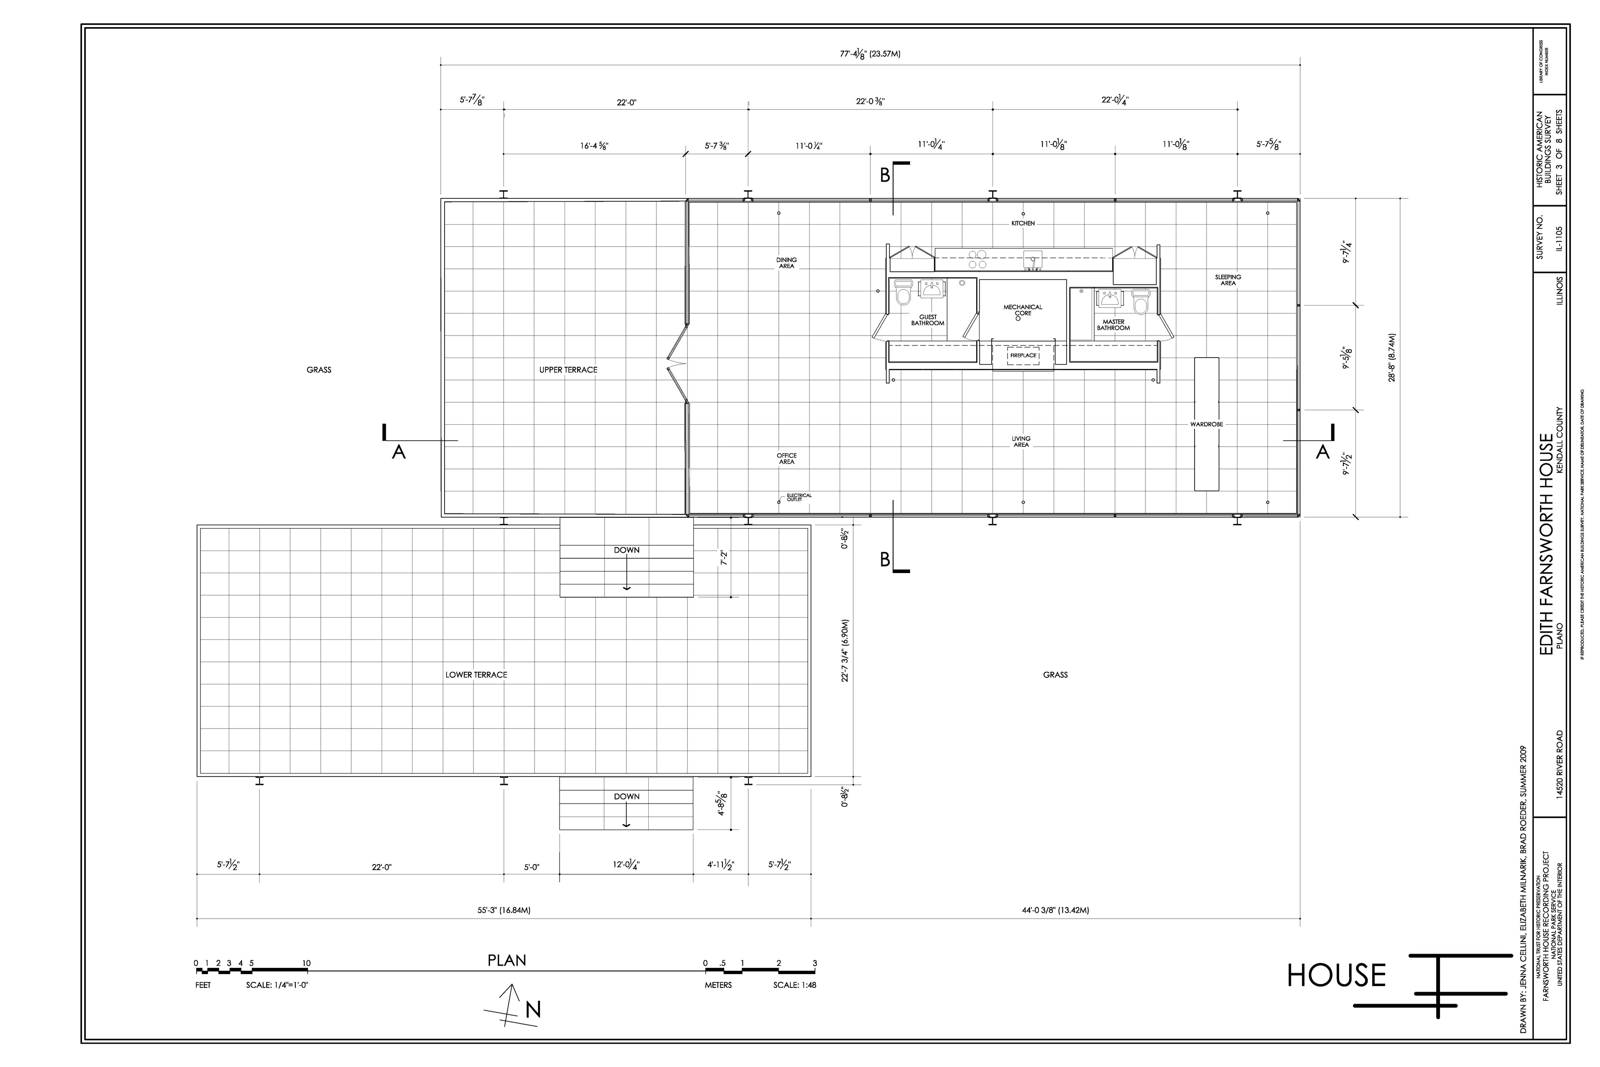
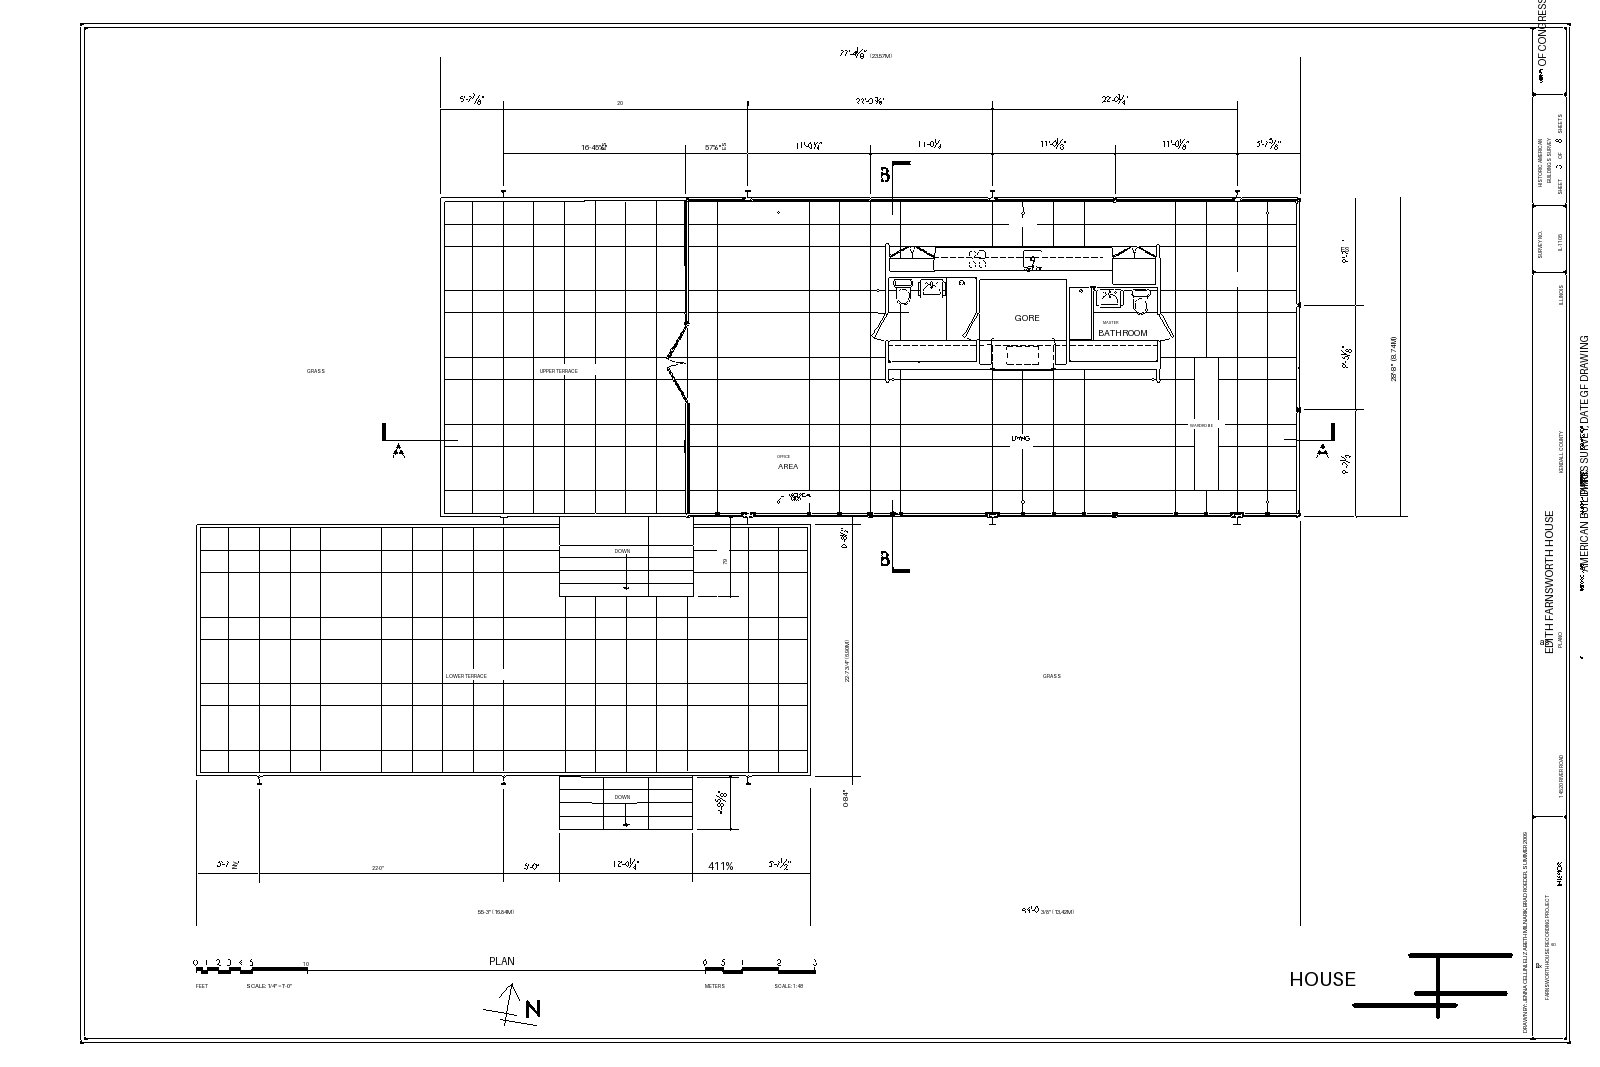 Your fileCAD drawing
Free conversion, 3 a day. Max AI names the layers and reads the title block — free to try, $10 to export.
PDF, PNG, JPG or TIFF · up to 50 MB · Every mode free, 3 downloads a day · No 3D, no BIM. Texts turned into outlines in the PDF stay lines.
Free
Free to try · $10 to export
Started by you, never on its own. It reads; the code draws. Scan to CAD with Max AI · AI blueprint reader
For a PDF exported from CAD software. Lines and texts taken exactly, the PDF's layers kept.
Texts turned into outlines in the PDF stay lines.
For a scanned PDF, a TIFF or a PNG. One centre line per stroke, real lines, arcs and circles, a crooked page put straight, texts read (English, French, Spanish).
Unreadable texts stay drawn as lines.
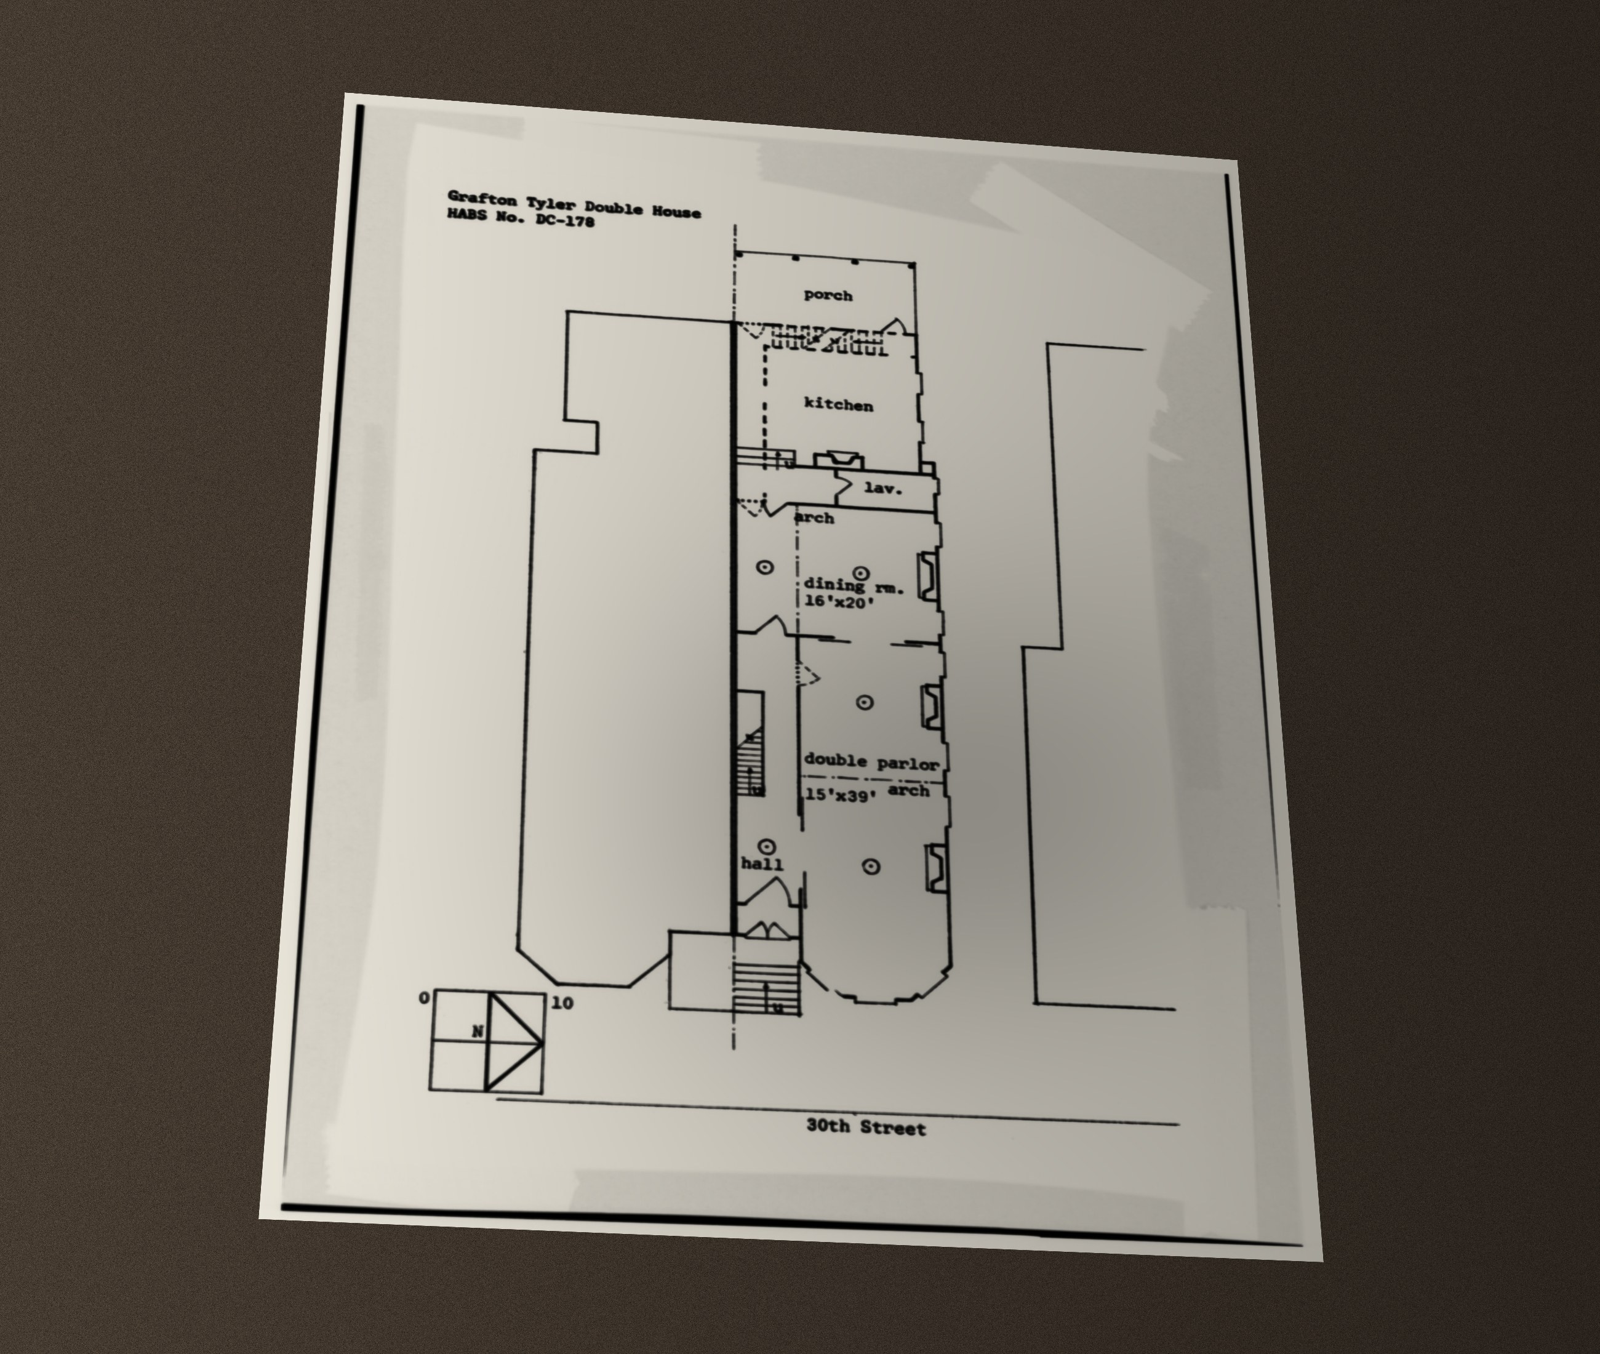
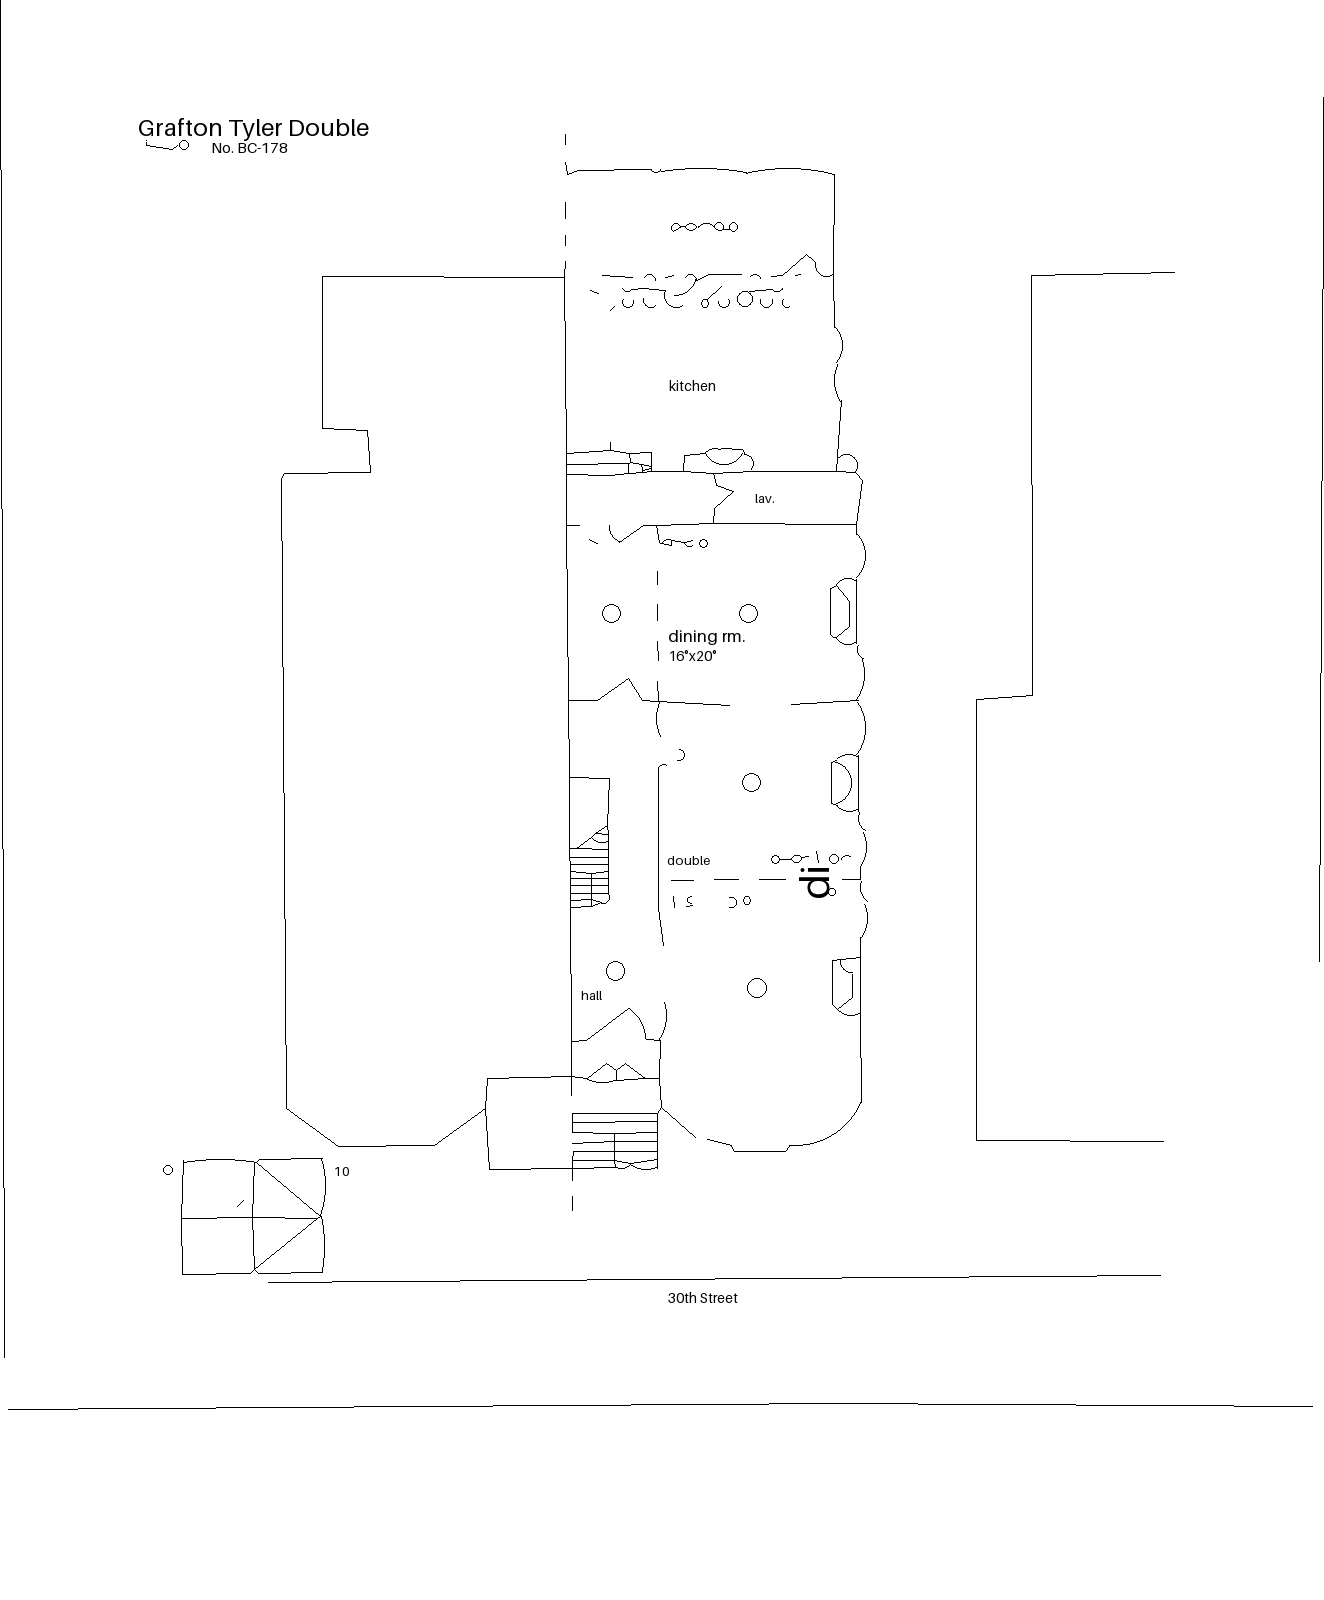
For a JPG or PNG photo of a sheet. The sheet put flat from its 4 corners, shadows removed, then traced like a scanned plan.
The whole sheet must be in the photo.
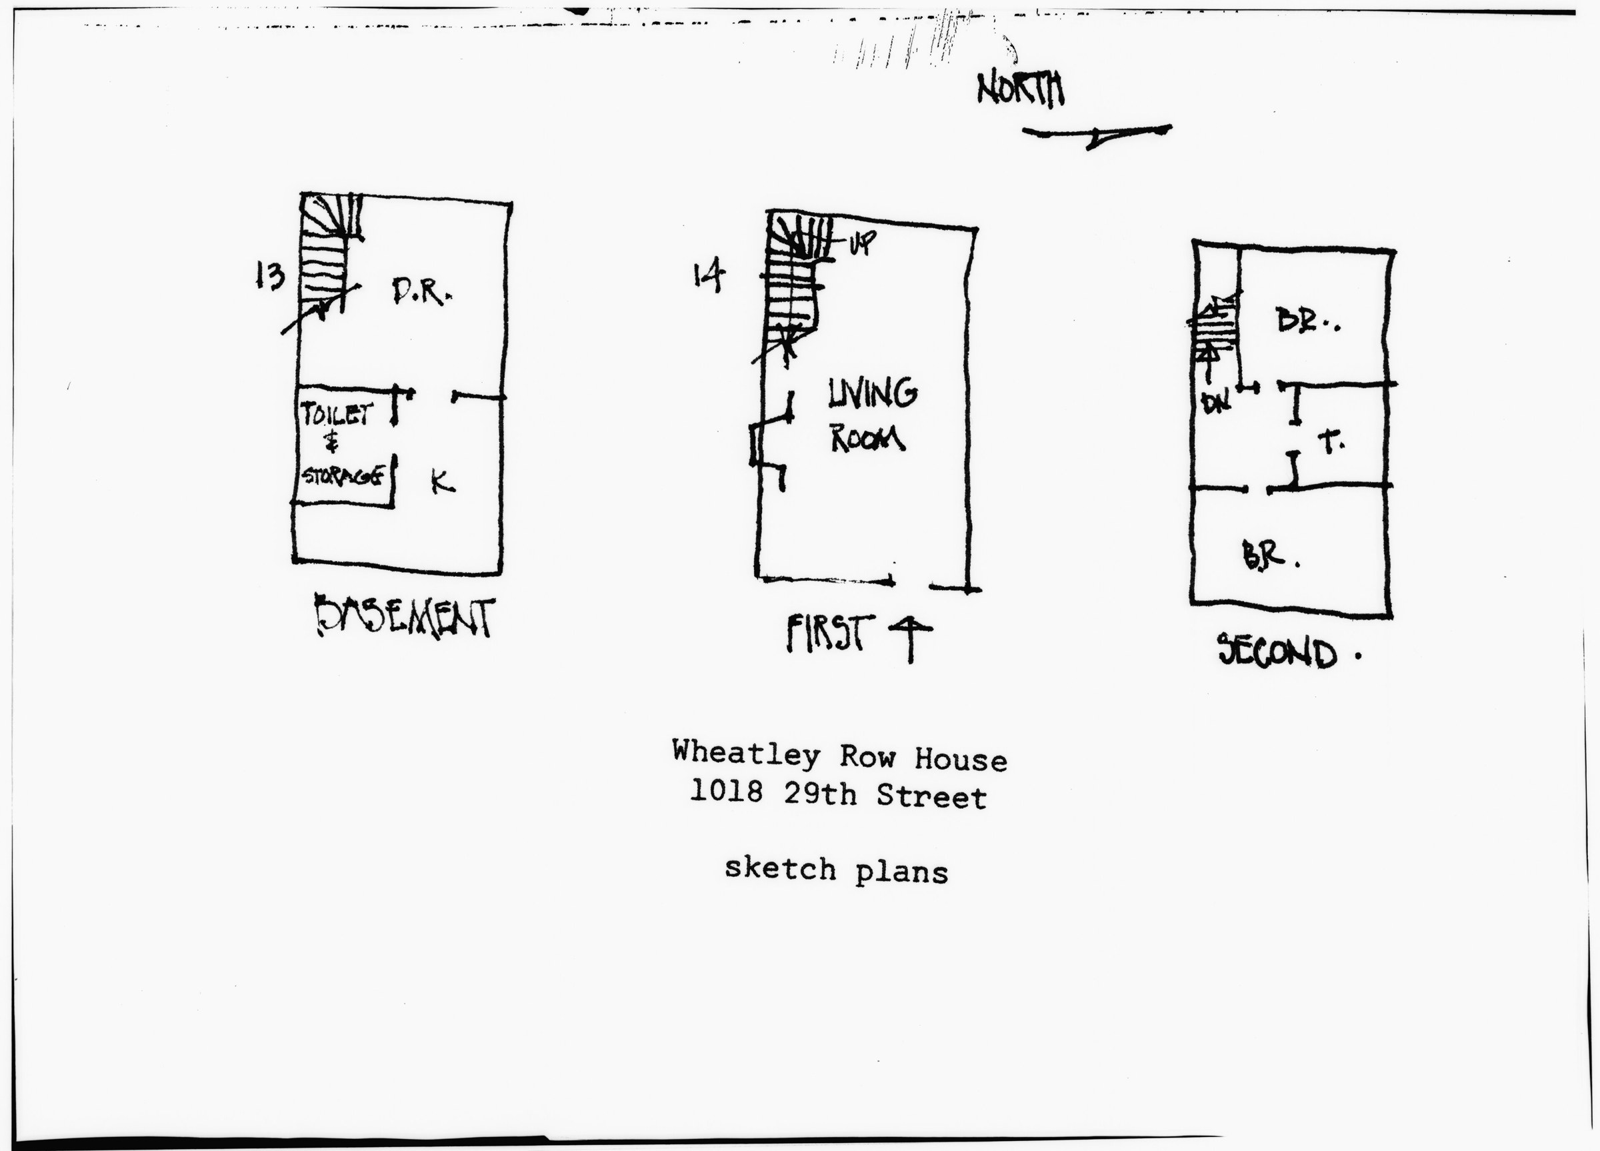
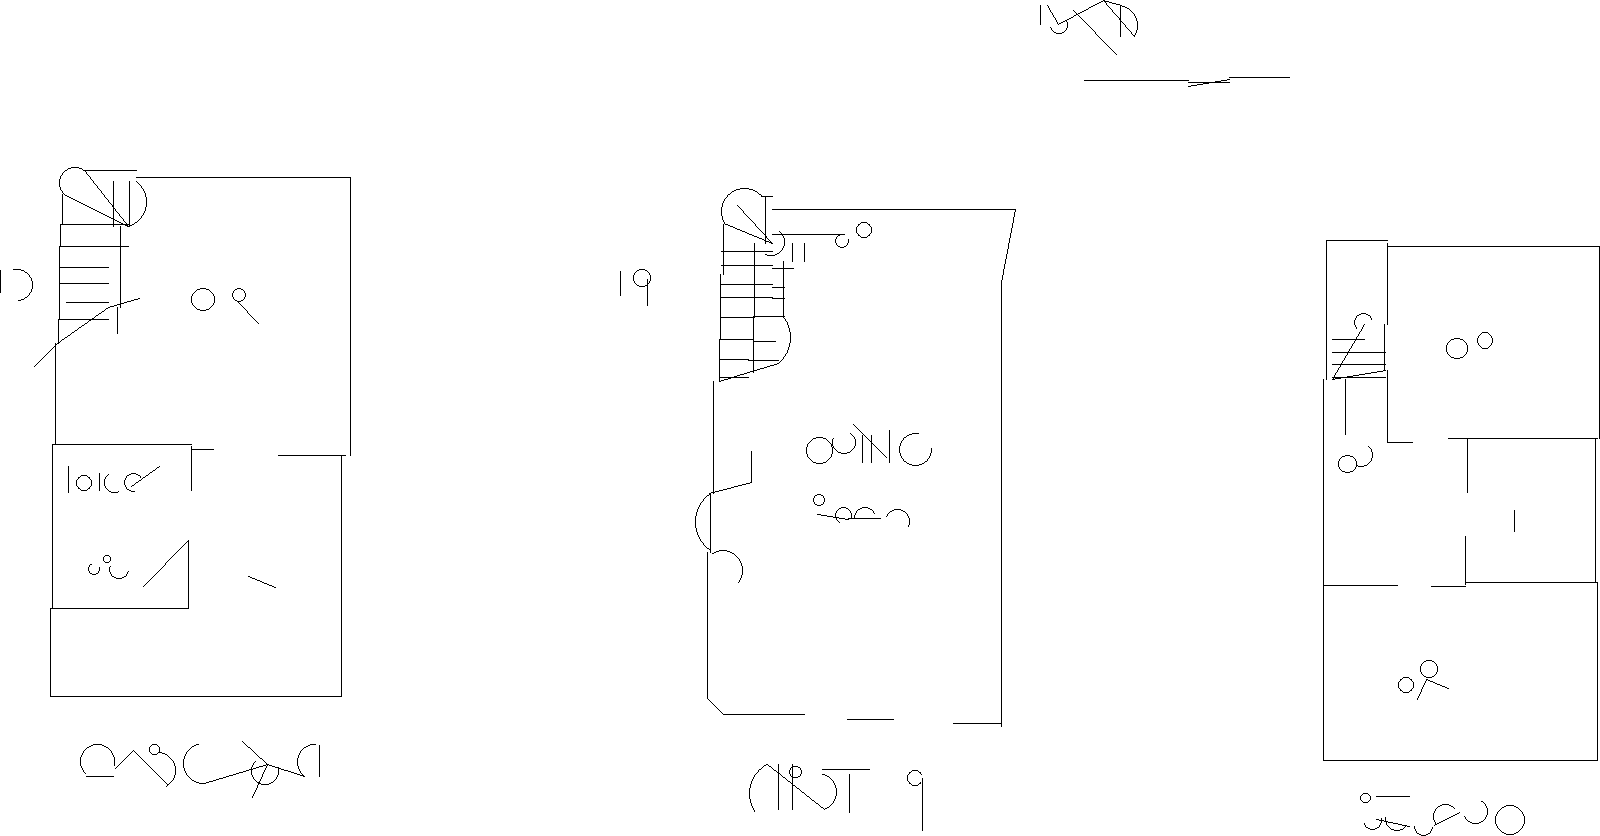
For a symbol, a detail or a freehand sketch. Strokes straightened to 0 / 45 / 90°, perfect circles, closed outlines.
Texts stay drawn as lines.
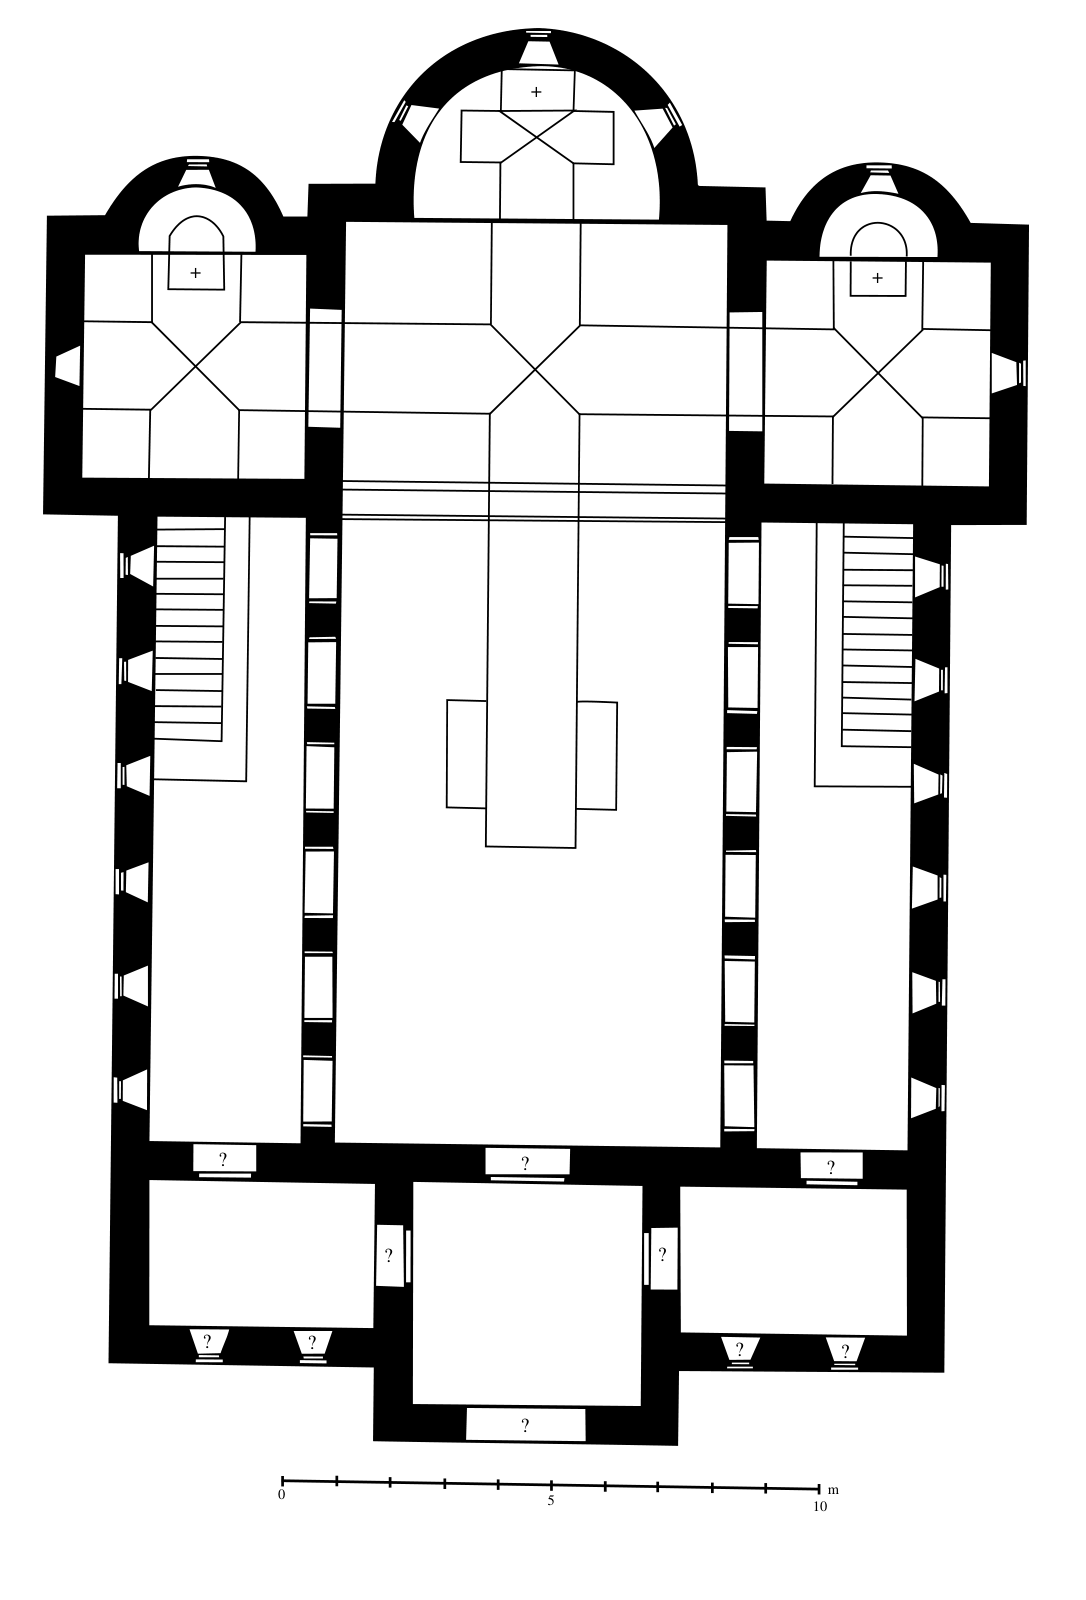
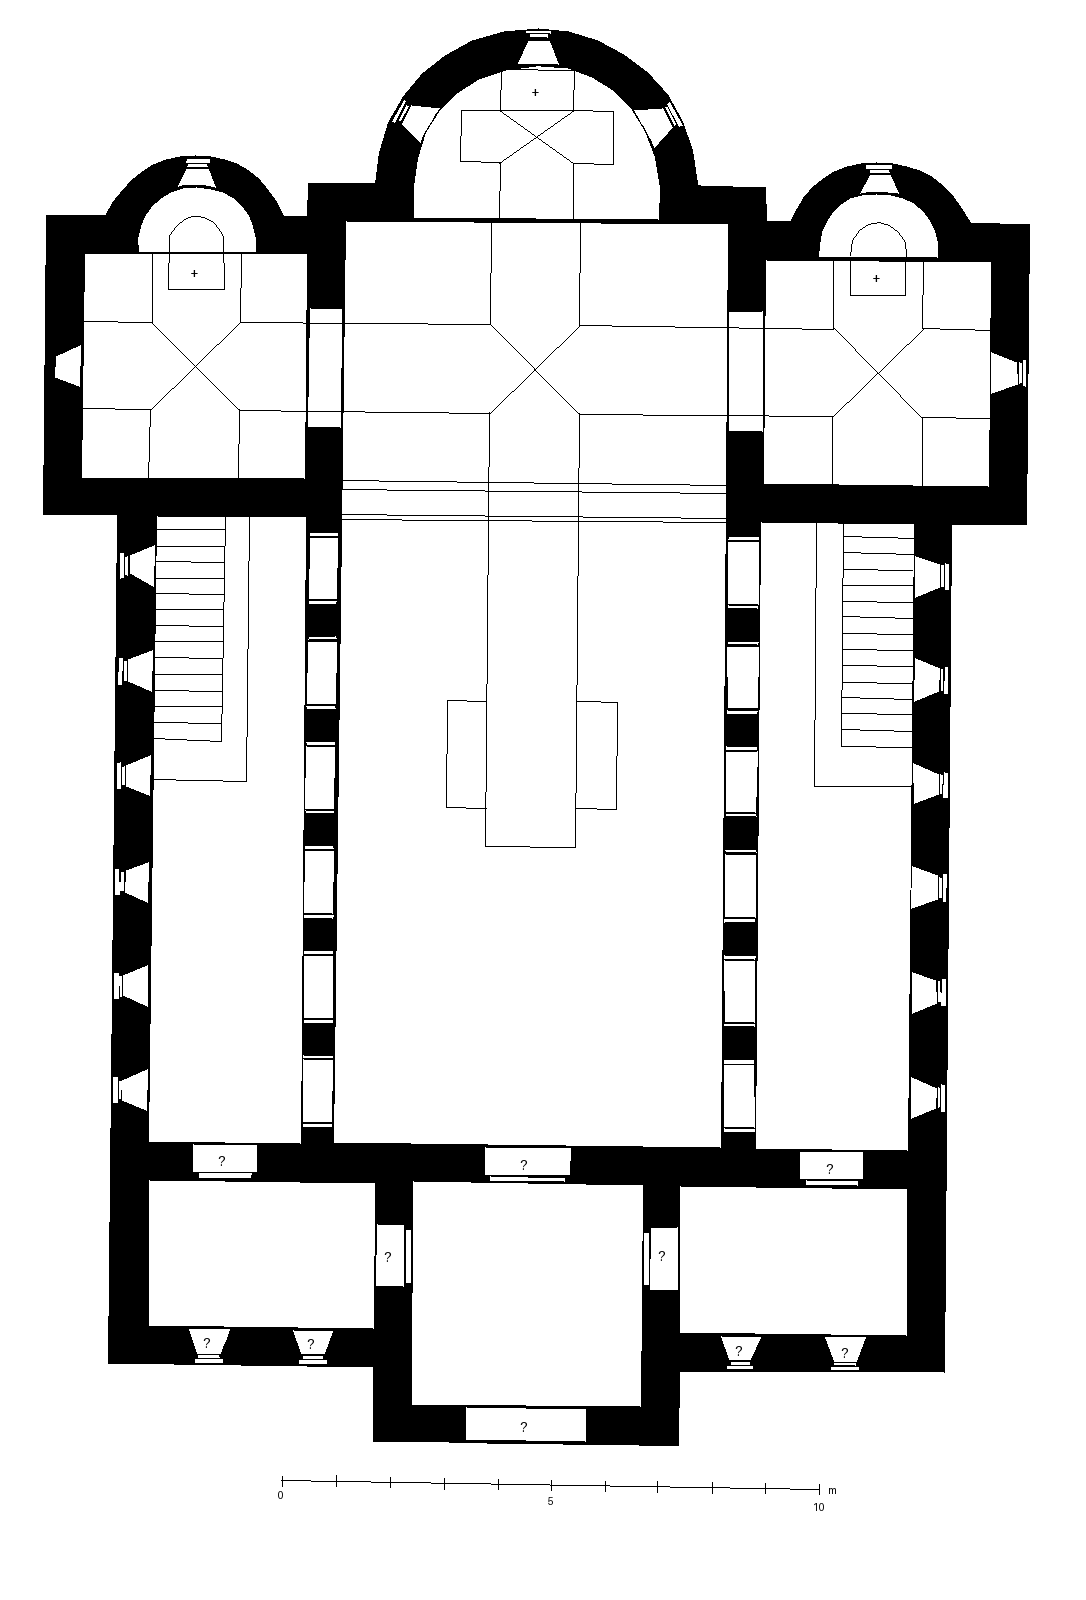
Public domain plans from the Historic American Buildings Survey and Wikimedia Commons, converted by the same engine you use.
Your fileCAD drawingYour fileCAD drawingYour fileCAD drawingYour fileCAD drawing| Preview | Free | Every mode: the drawing next to your file, 5 files a day. |
|---|---|---|
| Vector plan | Free | Lines and texts taken exactly, the PDF's layers kept. Texts turned into outlines in the PDF stay lines. |
| Scanned plan | Free | One centre line per stroke, real lines, arcs and circles, a crooked page put straight, texts read (English, French, Spanish). Unreadable texts stay drawn as lines. |
| Photo of a plan | Free | The sheet put flat from its 4 corners, shadows removed, then traced like a scanned plan. The whole sheet must be in the photo. |
| Detail / sketch | Free | Strokes straightened to 0 / 45 / 90°, perfect circles, closed outlines. Texts stay drawn as lines. |
| DWG / DXF to PDF | Free | A vector PDF, colours and line weights kept: one page per layout, or the model space fitted to an A3 sheet. |
| Downloads | Free | 3 zips a day (DXF + DWG), files up to 50 MB. |
| Max AI | Free to run | Layers named by meaning, the title block read, the scale found: results on the page, the picture watermarked. Once per file, 3 drawings a day. |
| Max AI export | $10 | Per drawing: the drawing with the layers you kept renamed and the title block as CSV and JSON, no watermark. Once Max AI has run on a file, this is its download. |
| Examples | Free | The DXF of each mode's example, to open in your own software first. |
Your files are deleted after 24 hours and never used for AI training. They are only used to make your conversion.
You do. You keep the ownership of your file and of the DXF and DWG made from it, commercial use included.
No. Drop a file, check the preview, download. The job page keeps your result for 24 hours.
A zip with a DXF and a DWG (both R2000); a vector PDF from the DWG and DXF to PDF pages. Drawings over 50,000 objects come as the DXF only, with a note: save it as DWG in your software.
Without a scale, a PDF comes in millimetres of paper and an image in pixels. On the preview, type the scale (1:100) or click two points and give the real distance between them.
No: you get a 2D drawing, lines, arcs, circles, fills and texts on layers. No 3D, no walls or rooms as BIM objects.
Free in every mode: 5 files and 3 downloads a day per visitor, files up to 50 MB, one PDF page per file. The counters reset at midnight UTC. Every example's DXF is free too.
Write to us with the job page's address: we fix the conversion.